
Pole barns and post-frame buildings in San Antonio, Texas
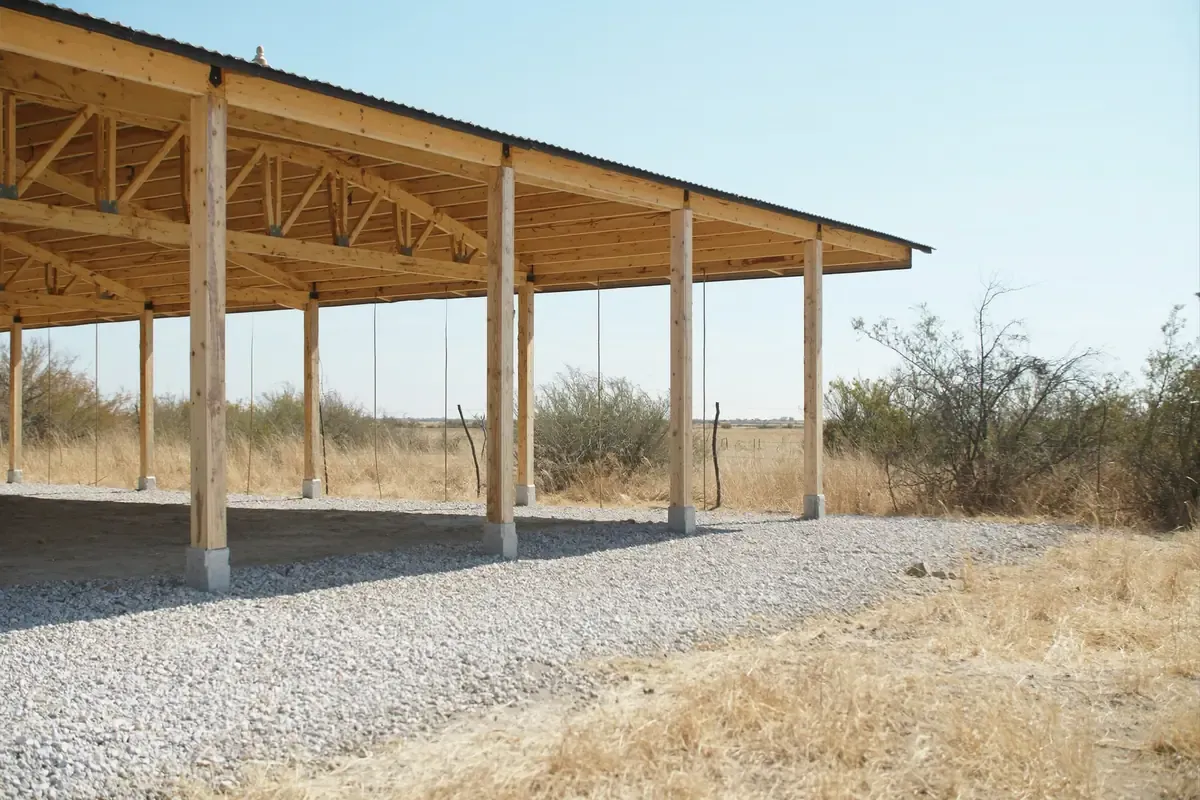
A pole barn is a post-frame building: columns set into augered holes on footings carry the roof and walls, so it stands on its posts, not on a steel frame bolted to concrete. That is why it can run on a gravel floor.
Read the rest
It fits hay, equipment and livestock cover on acreage, and an independent local metal building contractor serving the San Antonio area prices it.
- Sheet
- Service
- Jurisdiction
- Seven counties, TX
- Reviewed
- 2026-09-13
- Sources
- 24 primary sources
Ready to build? An independent local contractor who works your county prices the building. The estimate costs you nothing, now or later, whatever you decide.
What is post-frame, and how is it different from red iron?
Two ways into the ground. Post-frame carries the load on columns set below grade on footings, or on brackets cast into piers, with girts and purlins between them. Red iron is a pre-engineered steel frame bolted to anchor bolts cast in concrete, so there the foundation is part of the structure.
The difference shows in how far the roof reaches with no post in the way, in what can hang off the frame, and in who seals the drawings. Occupations Code 1001.056 exempts from the engineering chapter, where no engineering services are offered to the public, a one-story building of not more than 5,000 square feet with no clear span greater than 24 feet on the narrow side. Past that span, the roof supporting members must be engineered or pre-engineered.
Source: Texas Legislature Online, Occupations Code Chapter 1001, engineers and engineering, read 2026-09-13.
When does a pole barn fit, and when do you want steel instead?
Start with what goes inside and what the floor has to be. The framing follows from that. A working shop with a slab and a lift is a shop building rather than a barn, and ranch equipment and trailer storage is equipment and RV storage buildings.
| The question | Post-frame | Red iron |
|---|---|---|
| How it reaches the ground | Columns set below grade on footings, or on brackets cast into piers. | A steel frame bolted to anchor bolts cast in concrete, so the foundation is part of the structure. |
| What the floor can be | Compacted base, caliche or gravel is a finished floor. Concrete is optional. | A slab, poured to the anchor bolt plan before the frame arrives. |
| What it suits | Hay and implement cover, a loafing shed, open bays on pasture, land a concrete truck has to work to reach. | A wide clear span with nothing in the middle, a conditioned building, racking or a crane hung off the frame. |
| What the state asks of the drawings | The same test either way. The exemption covers a one-story building of not more than 5,000 square feet with no clear span over 24 feet on the narrow side, where no engineering services are offered to the public, and where such a building spans longer, the roof supporting members are engineered or pre-engineered. | The same test, and inside the City of San Antonio the foundation and structural framing are stamped and designed by a Texas professional engineer whatever the framing is. |
Source: Texas Legislature Online, Occupations Code Chapter 1001, engineers and engineering, read 2026-09-13.
Source: City of San Antonio Development Services, commercial project application guide, read 2026-09-13.
Do you need a permit for a pole barn, or does post-frame change that?
Post-frame changes nothing here. The office looks at where the land sits and what the building is used for, not at whether the columns are wood or steel.
Inside San Antonio a permit is typically required to build a structure, and the only accessory exemption the city states is 300 square feet for tool and storage sheds and similar uses meeting the setbacks in Unified Development Code section 35-370(b). A barn is past it. In unincorporated Bexar County the Fire Marshal Office at 210-335-0300 determines when permits are required for structures not for single-family dwelling use, and that permit covers site clearing. Local Government Code Chapter 233 gives a county no general commercial building code, and a county fire code permit reaches a commercial establishment, a public building or a multifamily dwelling of four or more units.
One county writes barns into the text. The Guadalupe County order adopting the 2024 International Fire Code, effective February 1, 2026, does not apply to an agricultural building used specifically to produce or process food products, shelter livestock, or shelter tools and equipment essential to a farm or ranch operation (county order, read 2026-09-13). Use decides it, not acreage, and it exempts the fire code only. What each county publishes is at the seven counties.
Source: City of San Antonio Development Services, residential permits and no permit required list, read 2026-09-13.
Source: Bexar County, building permits and fire marshal code enforcement pages, read 2026-09-13.
Statute read in full, no such county authority granted. Source: Texas Legislature Online, Local Government Code Chapter 233, county regulation of housing and other structures, read 2026-09-13.
Source: Guadalupe County Commissioners Court, Order Adopting a Fire Code and Regulations for Its Enforcement, January 27, 2026, read 2026-09-13.
Does the $50,000 accessibility line reach a barn?
It turns on what the building is, not how it is framed. TDLR states that the architectural barriers law and the Texas Accessibility Standards are relevant to public and commercial buildings and facilities, and do not apply to private residences.
Government Code 469.003 reaches a building meeting the federal Americans with Disabilities Act definition of a public accommodation on or after January 1, 1992, and one meeting the ADA definition of a commercial facility on or after September 1, 1993. A barn that becomes an event space, or a place the public walks into, is measured against those definitions. Where it is covered and the total estimated construction cost is $50,000 or more, the project is registered with TDLR and the construction documents go to a registered accessibility specialist under Administrative Rule 68.50. Section 469.102 bars applying for the local permit or starting construction before those plans are submitted.
Source: Texas Department of Licensing and Regulation, elimination of architectural barriers at a glance, read 2026-09-13.
Source: Texas Legislature Online, Government Code Chapter 469, elimination of architectural barriers, read 2026-09-13.
Source: Texas Department of Licensing and Regulation, Architectural Barriers frequently asked questions, read 2026-09-13.
How deep do the posts go, and what is under them?
The hole is the foundation: bearing at the bottom of it, uplift on the post, and what the soil does to the buried end.
North of San Antonio the answer is rock. The Bexar County soil survey describes Tarrant soils as a clayey surface layer a few inches to about 10 inches thick over hard, fractured limestone (Soil Survey of Bexar County, Texas, 1966, read 2026-09-13), and northern Medina County runs Brackett soils, about five inches of loam over about nine inches of loam over interbedded limestone and marl (Soil Survey of Medina County, Texas, 1977, read 2026-09-13). Augering into that is rock work.
South and east it inverts. The Atascosa County survey names shrinking and swelling, corrosivity to uncoated steel and low soil strength as the main limitations of its largest soil unit (Soil Survey of Atascosa County, Texas, 1980, read 2026-09-13). Corrosive ground is a post-frame question in a way it is not for a building sitting on concrete.
Inside the City of San Antonio the foundation and structural framing must be stamped and designed by a Texas professional engineer. Outside it, the exemption above is the test. What concrete has to do under a steel frame is in the slab and foundation guide.
Source: City of San Antonio Development Services, commercial project application guide, read 2026-09-13.
Source: USDA Soil Conservation Service, Soil Survey of Bexar County, Texas (1966), read 2026-09-13.
Source: USDA Soil Conservation Service, Soil Survey of Medina County, Texas (1977), read 2026-09-13.
Source: USDA Soil Conservation Service, Soil Survey of Atascosa County, Texas (1980), read 2026-09-13.
The floor: gravel, caliche or concrete
The use decides it, not the structure. Compacted base, caliche or gravel is a finished floor for parking equipment, storing hay or sheltering livestock. Concrete earns its cost where tools roll across the floor, the space gets washed down or heated, or something bolts through it.
Decide before the posts are set. The floor height, the drainage and the embedment are fixed that day, and a concrete floor is designed for what will sit and drive on it.
Does a barn pad need an aquifer plan or stormwater coverage?
North and west it can, and that plan is the longest clock on this page. TCEQ requires an approved Edwards Aquifer protection plan before construction begins on the recharge, transition or contributing zones, and names Bexar and Medina among the San Antonio region counties. Only portions are regulated, and TCEQ points to its map viewer for a site. On the recharge zone a water pollution abatement plan comes first, and TCEQ names clearing and excavation there, not just the building.
A barn at a house is not outside those rules by default. TCEQ lists where a homeowner may not need an individual plan, including a lot larger than five acres with no more than one residence, or impervious cover held at or under 20 percent, and it counts rooftops, driveways, concrete pads and sheds as impervious cover. A barn on gravel still adds its roof. Stormwater runs on acreage: disturbing one acre or more and discharging to surface water in the state takes coverage under the TCEQ construction general permit.
Source: Texas Commission on Environmental Quality, Edwards Aquifer Protection Program, read 2026-09-13.
Source: Texas Commission on Environmental Quality, Edwards Aquifer Protection Program, what plans you might need, read 2026-09-13.
Source: Texas Commission on Environmental Quality, Edwards Aquifer private residences, read 2026-09-13.
Source: Texas Commission on Environmental Quality, construction stormwater general permit TXR150000, read 2026-09-13.
Getting the driveway, septic and power to a barn on pasture
A new cut onto a public road is its own permit, and the office differs by county. Medina County issues driveway and utility permits through the individual Precinct Commissioner (county permit list, read 2026-09-13), and Wilson County prices a residential and agriculture driveway at $250.00 for 12 to 24 feet under its PIPROW permit (county fee sheet, read 2026-09-13). Onto a state highway it is TxDOT Form 1058 to the district office, with no work on the right of way until the permit is fully executed and TxDOT has had 24 hours notice.
A bathroom or a wash bay makes the barn a septic project. A permit and approved planning materials are required for an on-site sewage facility, and the authority has 30 days to approve or deny. Under Rule 30 TAC 285.5 a professional engineer or a professional sanitarian seals those materials for all new construction in the Edwards Aquifer recharge zone, and the rules count any building that is not a single-family dwelling or duplex as commercial. Power is a line extension: Medina Electric Cooperative takes a non-refundable $100 engineering fee before the site visit, asks for 40 feet of cleared right of way, and normally takes four to six weeks once a job goes to construction.
Source: Texas Department of Transportation, access management manual, driveway permits, read 2026-09-13.
Source: Texas Commission on Environmental Quality, getting a permit for an on-site sewage facility, read 2026-09-13.
Source: Texas Commission on Environmental Quality publication RG-472, on-site sewage facility rules compilation, read 2026-09-13.
Source: Medina Electric Cooperative, start or stop service, read 2026-09-13.
Source: Medina County, What Type of Permits Are Required In Medina County?, read 2026-09-13.
Source: Wilson County, Fees for Applications for Permits Issued by Wilson County, read 2026-09-13.
What pole barn builders in San Antonio do, and what to get in writing
A pole barn fits an owner who needs cover on land they already have: hay out of the weather, implements under a roof, livestock in the shade. It does not fit one who wants a conditioned building with a lift, heavy racking or a clear span across the full width. That is a shop or a commercial metal building, and the plan review and accessibility questions change with it.
On most barns one independent local contractor who works your county carries the pricing, the posts, the frame, the panels and the dirt work, or a builder and a concrete sub split it where there is a floor to pour. Texas has no state license for a home builder or a general contractor, and the TDLR list of regulated industries names no builder, remodeler or metal building program. Electricians and plumbers hold their own licenses, so those and an engineer seal are what to ask for by name.
Get in writing: width, length and eave height; column size, spacing and embedment, with the footing under it and how the buried end is protected; the panel gauge and coating; the door schedule; gravel or concrete underfoot; who pulls the permit and at which office; who applies for the driveway and the septic; and what is excluded, especially the power run. No metal building company serving the San Antonio area publishes a price, so only the contractor who walks your site can price yours. The order the job runs in is on building a metal building in San Antonio.
Source: Sunset Advisory Commission, Texas Residential Construction Commission; TDLR regulated industries list, read 2026-09-13.
Price pages read, no figure published. Source: Four San Antonio-area metal building company websites, read 2026-09-13.
Questions people ask
Do you need a permit for a pole barn in San Antonio, TX?
Inside the city limits, yes for a barn. The City of San Antonio typically requires a building permit to build a structure, and the only accessory exemption it states is for one-story detached structures used as tool and storage sheds and similar uses at 300 square feet or less meeting the setbacks in Unified Development Code section 35-370(b). In unincorporated Bexar County the Fire Marshal Office at 210-335-0300 determines when permits are required for structures not for single-family dwelling use. Post-frame is not treated differently from steel. Read at sa.gov and bexar.org, 2026-09-13.
Do pole barn builders in San Antonio need an engineer on the plans?
It depends on the span, the use and where the building sits. Occupations Code 1001.056 exempts from the engineering chapter, where no engineering services are offered to the public, a one-story building of not more than 5,000 square feet with no clear span greater than 24 feet on the narrow side, and past that span only the trusses, beams or other roof supporting members must be engineered or pre-engineered. A private building used exclusively for farm, ranch or agricultural purposes is also exempt. Inside the City of San Antonio the foundation and structural framing must be stamped by a Texas professional engineer. Read at Texas Legislature Online and the city commercial project application guide, 2026-09-13.
Does a pole barn need a concrete slab?
No. A post-frame building carries its load on columns set below grade on footings, so the floor is a separate decision from the structure, and compacted base, caliche or gravel is a complete floor for equipment, hay and livestock. Concrete is what you pour where tools roll across the floor, the space gets washed down or heated, or something bolts through it. Decide before the posts are set, because the floor height, the drainage and the embedment are fixed that day.
Is a pole barn cheaper than a steel building in the San Antonio area?
Neither price can be published here. No metal building company that serves the San Antonio area publishes a price: the four company sites read all route to a quote request instead of a figure, so only the contractor who walks the site can price the job. What moves the number on a post-frame building is the width, the eave height, open sides against enclosed walls, the doors, gravel or concrete underfoot, and how hard the ground is to auger. Read at four company websites, 2026-09-13.