
Detached garages and RV garages in San Antonio, Texas
A detached garage is a separate steel building on its own slab, sized around the vehicle instead of the house. An RV garage is the same building with a bay tall enough and deep enough for a motorhome.
Read the rest
It takes three numbers settled early, a permit from whichever office holds your address, a foundation designed for the frame and the vehicle, and an independent local metal building contractor to price it and put it up.
- Sheet
- Service
- Jurisdiction
- San Antonio area, TX
- Reviewed
- 2026-09-13
- Sources
- 23 primary sources
Ready to build? An independent local contractor who works your county prices the building. The estimate costs you nothing, now or later, whatever you decide.
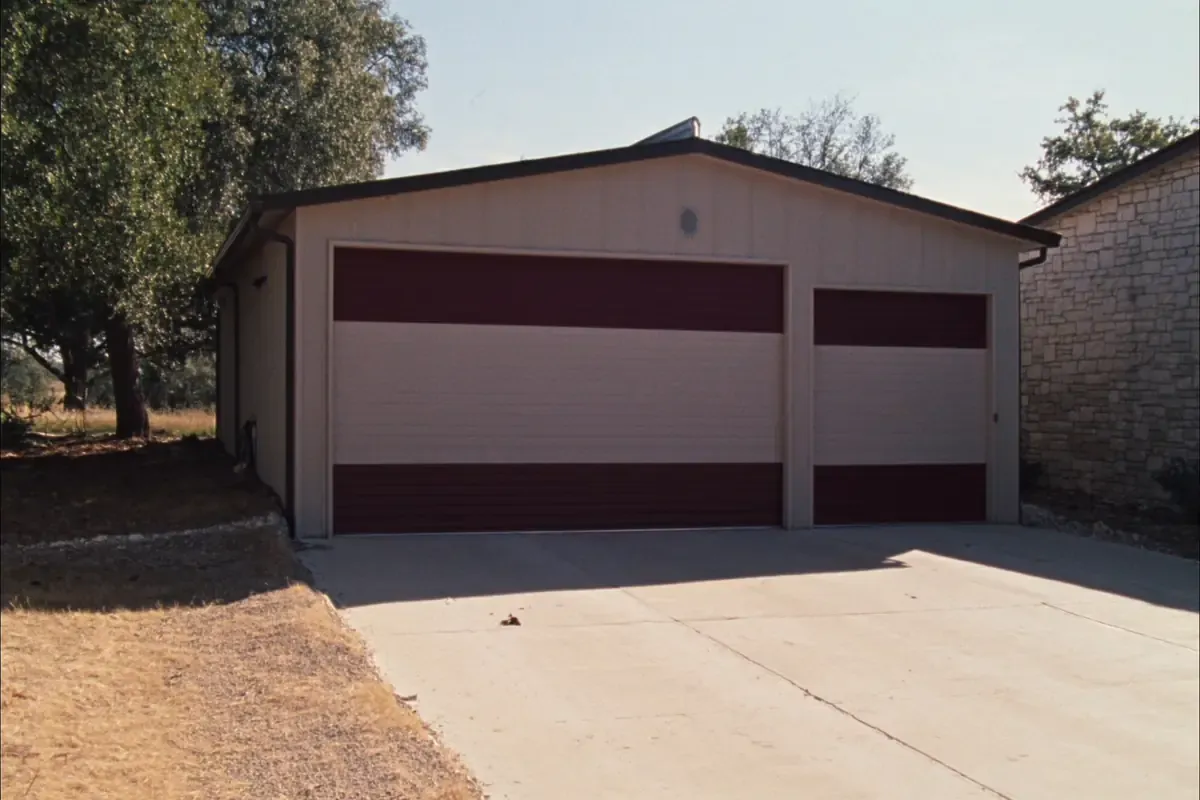
What is a detached garage or an RV garage?
A building that shares nothing with the house: no common wall, no common roofline, no common foundation. The frame can be as wide and as tall as the lot and the rules allow, and the fumes, noise and fire load stay out of the living space.
Three numbers decide the building, and they decide it first: clear width across the bay, clear height under the frame, and the size of the door opening. They are fixed in the building order, because the steel is punched and welded for those openings at the plant. Moving a door later moves the frame around it.
How tall does an RV garage have to be?
Taller than the rig, by more than most owners expect. Measure your vehicle loaded, at its tallest point, usually the roof air conditioner shroud rather than the roofline, then add clearance for the door track, the header and a powered opener.
Ask for two heights in writing, because they are not the same number: the clearance at the door opening, which is what you drive through, and the clear height under the lowest structural member inside, which is what a lift or a bunk lives under. Depth counts as much: a hitched tow vehicle, a ladder off the back and room to walk past the mirrors come out of the slab, not out of the coach.
Do you need a permit for a detached garage in San Antonio?
Inside the city, plan on yes. A building permit is typically required to build, remodel, repair or demolish a structure on a property in San Antonio. The city exempts one-story detached accessory structures used as tool and storage sheds, playhouses and similar uses where the floor area does not exceed 300 square feet and the setbacks in Unified Development Code section 35-370(b) are met, and that is the only accessory building size exemption the city states. A bay you can park a vehicle in clears 300 square feet before the vehicle is in it.
Published fees here are flat: $160.00 for carports and decks, $160.00 for foundations, while new residential construction runs off the square footage of the project. One more city step catches owners clearing ground for the pad: before any development of property in San Antonio a tree application must be submitted, with a tree preservation plan under Unified Development Code section 35-523 where trees are removed or vegetation is disturbed.
| Fee | Amount | Who publishes it |
|---|---|---|
| Carports and decks | $160.00 flat | City of San Antonio development fee schedule |
| Foundations | $160.00 flat | City of San Antonio development fee schedule |
| Floodplain development permit | $50 per activity | Bexar County Public Works, for work near the 100-year floodplain outside the cities |
| Right-of-way permit | $35 per driveway | Bexar County Public Works, for a driveway onto a county-maintained road |
Source: City of San Antonio Development Services, residential permits and no permit required list, read 2026-09-13.
Source: City of San Antonio Development Services, FY 2026 development fee schedule, read 2026-09-13.
Source: City of San Antonio Development Services, tree preservation, read 2026-09-13.
Source: Bexar County Public Works Department, Floodplain Development Permits, read 2026-09-13.
Source: Bexar County Public Works Department, Right-of-Way Permits, read 2026-09-13.
Who permits a detached garage outside the city limits?
Depends on the county line, and the biggest county does not answer it cleanly. In unincorporated Bexar County the Fire Marshal Office at 210-335-0300 determines when building permits are required for structures that are not for single-family dwelling use, where a single-family dwelling is a single structure of three or fewer residential dwelling units, and that permit covers site clearing as well as construction. The county pages state no county building permit requirement for a one-to-three-unit dwelling, and they do not say which side of that line a detached garage serving a house falls on, so make the call before the steel is ordered.
The other six answer for themselves. Medina County publishes a one-page list of the permits required in the county: 911 addressing, water well, floodplain, septic, and driveway and utility. A building permit for a commercial or accessory structure is not one of them (Medina County, What Type of Permits Are Required In Medina County?, read 2026-09-13); confirm it at 830-741-6000. Each county office and finding sits on the seven counties this site covers. A county that publishes no building permit is not a lot with no rules: Chapter 233 of the Local Government Code gives a county no general commercial building code, and the floodplain, septic and driveway permits still apply.
Source: Bexar County, building permits and fire marshal code enforcement pages, read 2026-09-13.
Statute read in full, no such county authority granted. Source: Texas Legislature Online, Local Government Code Chapter 233, county regulation of housing and other structures, read 2026-09-13.
Source read, the item described is not listed. Source: Medina County, What Type of Permits Are Required In Medina County?, read 2026-09-13.
Does a garage need an engineer to seal the drawings?
State law is lighter here than on any other building this site covers. Occupations Code 1001.056 exempts from the engineering chapter, where no representation of offering engineering services to the public is made, a private dwelling, a garage or other structure pertinent to one. It separately exempts a one-story building of not more than 5,000 square feet with no clear span greater than 24 feet on the narrow side.
That is the state floor, not a reason to skip a designed foundation. A city, a lender or the manufacturer can ask for a sealed plan anyway, and the frame still lands on anchor bolts cast into the slab, with the column reactions sizing what goes under them. Concrete slab and foundation for a metal building carries that in full.
Source: Texas Legislature Online, Occupations Code Chapter 1001, engineers and engineering, read 2026-09-13.
What the slab under an RV garage has to carry
Two loads at once, and only one of them is the building. The frame pushes down, pushes out and, in a wind event, pulls up at each column base, off the manufacturer's reaction sheet. The floor carries what a house garage slab never sees: a loaded motorhome standing in one spot on a few tire contact patches, plus jack pads or a lift. Tell the contractor the heaviest vehicle that will sit on it, because thickness, reinforcement and joint layout are designed to that answer.
The ground decides what that design costs. The north of Bexar County is shallow or very shallow stony soil over hard limestone, while the eastern and western uplands are deep, slowly permeable clay that opens wide cracks when it dries (USDA Soil Conservation Service, Soil Survey of Bexar County, Texas, 1966, read 2026-09-13). Settle the apron in the same conversation: the concrete stops at the door and the RV does not.
Source: USDA Soil Conservation Service, Soil Survey of Bexar County, Texas (1966), read 2026-09-13.
The driveway to the building is its own permit
Owners find this one out when the concrete truck cannot get in. A new driveway onto a state highway, or a revision to one, goes to the local TxDOT district office on Form 1058. No work starts on the right of way until the permit is fully executed and TxDOT has had 24 hours notice, and the manual sets the driveway angle at 75 to 90 degrees. The TxDOT San Antonio District at 210-615-1110 lists Atascosa, Bexar, Frio, Guadalupe, Medina and Wilson among the counties it covers; Karnes County is not on that list.
On a county road the county usually issues it, and the office and the fee differ by county line. Bexar County Public Works controls all construction activities in county-maintained rights of way, including driveways that access county roads, and publishes $35 per driveway (Bexar County Public Works, Right-of-Way Permits, read 2026-09-13). Inside a city, ask the city that holds your address: Devine, for one, runs driveway, curb cut and culvert inspections through its Code Compliance Department at 830-663-2804.
Source: Texas Department of Transportation, access management manual, driveway permits, read 2026-09-13.
Source: Texas Department of Transportation, San Antonio District, read 2026-09-13.
Source: Bexar County Public Works Department, Right-of-Way Permits, read 2026-09-13.
Source: City of Devine, Code Compliance Department, read 2026-09-13.
Does the $50,000 state line or the aquifer plan reach a garage at a house?
The $50,000 line does not, while the building stays yours. TDLR states that the elimination of architectural barriers law and the Texas Accessibility Standards are relevant to public and commercial buildings and facilities and do not apply to private residences. It moves when the building earns money: the 2012 Texas Accessibility Standards say that where a commercial facility or a public accommodation sits in a private residence, the portion used exclusively as a residence is not covered and the portions used in operating the business are. Renting bays is the case to take to the design professional: coverage turns on the Government Code 469.003 definitions, and the $50,000 registration line follows from them.
The aquifer rules do reach a house, through the concrete. TCEQ requires an approved Edwards Aquifer protection plan before construction begins on the recharge, transition or contributing zone, and the program names Bexar and Medina among the counties covered here, with only portions of the aquifer regulated. TCEQ lists the cases where a homeowner may not need an individual plan: the residence is part of a master community with an approved plan, the lot is larger than five acres with no more than one residence on it, impervious cover stays at or under 20 percent of the lot, or rainwater harvesting brings adjusted impervious cover to 20 percent or less. Rooftops, driveways, concrete pads, sheds and sidewalks all count. A garage roof plus its apron plus the drive to the road is how a lot crosses 20 percent, so run that number before the building is sized.
Source: Texas Department of Licensing and Regulation, elimination of architectural barriers at a glance, read 2026-09-13.
Source: Texas Department of Licensing and Regulation, 2012 Texas Accessibility Standards, scoping requirements, read 2026-09-13.
Source: Texas Department of Licensing and Regulation, Architectural Barriers frequently asked questions, read 2026-09-13.
Source: Texas Legislature Online, Government Code Chapter 469, elimination of architectural barriers, read 2026-09-13.
Source: Texas Commission on Environmental Quality, Edwards Aquifer Protection Program, read 2026-09-13.
Source: Texas Commission on Environmental Quality, Edwards Aquifer private residences, read 2026-09-13.
Deed restrictions and a bathroom: two checks no permit office makes
Deed restrictions and homeowner association rules are private agreements on your property, not government permits, and nothing on this site can tell you what yours say. Read your own deed and any subdivision covenants on accessory buildings, metal exteriors, height, setbacks and how many structures a lot may carry, and put the question to the association in writing before the order goes in.
A bathroom, a sink or a floor drain makes it a septic question on any lot that is not on a sewer. A permit and approved planning materials are required to construct, install, alter, extend or repair an on-site sewage facility, and the permitting authority has 30 days from receipt to approve or deny. Every county here has its own authorized agent, so TCEQ is not the office. Decide before the pour: the drain goes in the ground first.
Source: Texas Commission on Environmental Quality, getting a permit for an on-site sewage facility, read 2026-09-13.
Source: Texas Commission on Environmental Quality, On-Site Activity Reporting System, authorized agent search by county, records read for Bexar, Medina, Wilson, Atascosa, Guadalupe, Karnes and Frio, read 2026-09-13.
What garage builders do, and what to get in writing
It fits an owner with a vehicle, a boat or an RV that should not sit in the sun, and a lot with room to swing it in. It is wrong for two readers. If you will work in there, with a bench, a compressor and a lift, size it, power it and insulate it as a shop: metal shops and workshops. If it is ranch equipment, trailers or a fleet that never needs four walls, open-sided covers more ground per dollar of steel: equipment and RV storage buildings. The order the whole project runs in is on building a metal building in San Antonio.
Price this building off the two clear heights and the bay width, not off the floor area. An independent local metal building contractor serving the San Antonio area prices it from those, orders the package, handles or subcontracts the site work and concrete, and erects the frame. Texas has no state license for a home builder or a general contractor, so the license numbers worth asking to see belong to the electrician, the air conditioning contractor and the plumber.
Get in writing: the clear width, the door opening and both clear heights the price assumes; the slab thickness, reinforcement and vehicle load; whether the apron and approach are in or out; who pulls the permit; and what is excluded, especially the driveway and the power run. No metal building company serving the San Antonio area publishes a price, and a bay built around one vehicle is not a catalog item, so the number comes off your own measurements and your own lot.
Source: Sunset Advisory Commission, Texas Residential Construction Commission; TDLR regulated industries list, read 2026-09-13.
Price pages read, no figure published. Source: Four San Antonio-area metal building company websites, read 2026-09-13.
Questions people ask
Do I need a permit for a detached garage in San Antonio, TX?
Inside the city limits, almost certainly. The City of San Antonio typically requires a building permit to build, remodel, repair or demolish a structure on a property, and the only accessory building size exemption it states is for one-story detached accessory structures used as tool and storage sheds, playhouses and similar uses with a floor area of 300 square feet or less that meet the setbacks in Unified Development Code section 35-370(b). A garage bay large enough for a vehicle is past 300 square feet, and a tree application must also be submitted before any development of property in the city. Read at City of San Antonio Development Services, 2026-09-13.
How tall does an RV garage need to be?
No public record sets a height for an RV garage, so it is measured off your own vehicle. Measure the rig loaded, at its tallest point, which is usually the roof air conditioner shroud rather than the roofline, then add clearance for the door track, the header and a powered opener. Ask the contractor for two numbers in writing: the clearance at the door opening, which is what you drive through, and the clear height under the lowest structural member inside, which is what a lift or a bunk has to fit beneath. Door sizes and eave height are fixed in the building order, because the steel is punched and welded for those openings at the plant.
Does a detached garage need TDLR registration at $50,000 in Texas?
Not at a private residence. The Texas Department of Licensing and Regulation states that the elimination of architectural barriers law and the Texas Accessibility Standards are relevant to public and commercial buildings and facilities and do not apply to private residences. It changes where the building is used in a business: the 2012 Texas Accessibility Standards provide that where a commercial facility or a public accommodation is located in a private residence, the portion used exclusively as a residence is not covered and the portions used in operating the business are. A project with a total estimated construction cost of $50,000 or more must then be registered with TDLR, with construction documents going to a registered accessibility specialist under Administrative Rule 68.50. Read at tdlr.texas.gov, 2026-09-13.
Who permits a detached garage outside the city limits in Bexar County, TX?
Call the Bexar County Fire Marshal Office at 210-335-0300 before ordering the building. In unincorporated Bexar County that office determines when building permits are required for structures or areas that are not for single-family dwelling use, where a single-family dwelling is a single structure of three or fewer residential dwelling units, and the permit covers site clearing as well as construction. The county pages state no county building permit requirement for a one-to-three-unit dwelling, and they do not say which side of that line a detached garage serving a house falls on, which is why the call comes first. Other county permits still apply, including a floodplain development permit at $50 per activity and a right-of-way permit at $35 per driveway onto a county road. Read at bexar.org, 2026-09-13.