
Building a metal building in San Antonio, start to finish
Building a metal building in San Antonio runs in one order: settle what the lot is, engineer the slab to the building, get the permit from whichever office has your address, clear the state items that apply everywhere, then set the steel. The fact that decides most of the rest is whether your lot sits inside a city or in the unincorporated county.
Read the rest
Bexar, Medina, Wilson, Atascosa, Guadalupe, Karnes and Frio each answer that differently, and every rule below carries the source and the date it was read.
Ready to build? An independent local contractor who works your county prices the building. The estimate costs you nothing, now or later, whatever you decide.
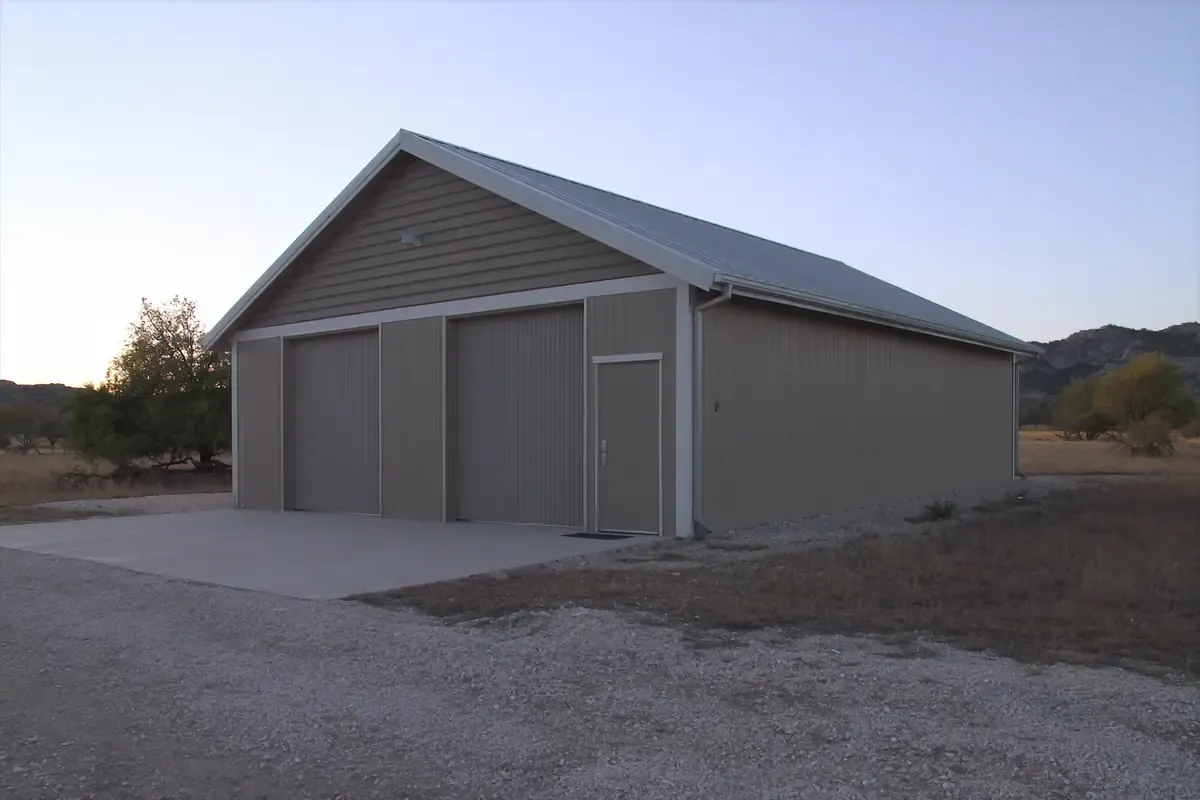
Is your lot inside a city or in the unincorporated county?
Inside a city, the city runs the permit, the code and the inspections. Outside every city limit, the county answers, and in Texas that answer is thinner than most people expect. San Antonio, Castroville, Hondo, Floresville, Pleasanton, Jourdanton, Seguin, Schertz, Cibolo, Karnes City, Kenedy, Pearsall and Dilley each run their own permits, and other incorporated cities in these counties run their own too, so a county answer never covers an address inside one of them and the city is the office to confirm with. Your county sheet is on the seven counties, and all seven permit answers on one screen, with the floodplain, septic and driveway office and phone for each, are on the San Antonio metal building permit directory.
Between the two sits the extraterritorial jurisdiction, the unincorporated belt outside a city. Local Government Code 212.049 states that a municipality is not authorized to require municipal building permits or enforce its building code there. Section 212.046 gives a city another lever: no municipality, county or other governmental official may issue a building permit or any other development permit on a covered tract until a development plat is filed with and approved by the municipality.
Bexar County Public Works states what that means on the ground: a property inside the City of San Antonio extraterritorial jurisdiction also needs a stamp from City of San Antonio Storm Water Review staff on the Permit Verification Form and the site plan, and tree, irrigation and signage permits come from the city whose extraterritorial jurisdiction it is in.
Four things about the lot decide the rest of the path, and all four are worth settling before anyone draws a building:
Which office has the address: a city, the unincorporated county, or the unincorporated county inside a city extraterritorial jurisdiction.
Whether any of the lot sits over a regulated Edwards Aquifer zone. The TCEQ program pages name Bexar, Medina, Comal, Uvalde and Kinney counties in this region, only portions of the aquifer are regulated, and TCEQ points to its own map viewer to settle a specific site.
Whether any of it is in the floodplain. In Bexar County, Public Works must review all construction activities on property in proximity to the 100-year floodplain, a flood study by a professional engineer may be required, and the fee is $50 per activity. Every other county answers the floodplain question through its own office, and Karnes County publishes no floodplain page, so that one is a phone call to the permits office at 830-780-3511.
How the driveway reaches the road, because a state highway frontage and a county road are two different permits, and neither one is the building permit.
Source: Texas Legislature Online, Local Government Code Chapter 212, municipal regulation of subdivisions and property development, read 2026-09-13.
Source: Bexar County, building permits, read 2026-09-13.
Source: Texas Commission on Environmental Quality, Edwards Aquifer Protection Program, read 2026-09-13.
Source: Bexar County, Floodplain Development Permits, read 2026-09-13.
What is a pre-engineered metal building?
A steel frame engineered for one building on one site, then fabricated to that order and shipped. The main frames are rigid steel, red iron in the trade, set on anchor bolts cast into the slab. Purlins run across the roof frames and girts across the walls, and the panels screw to those. Doors, windows, insulation and trim are specified with the order, because the frame is punched and welded for them before it leaves the plant. Moving a door after the steel is detailed is a different conversation from moving a stud wall.
The contract comes in two shapes. A package is the steel, delivered on a truck: slab, site work, erection and finish-out are yours to arrange. A turnkey contract puts all of it under one scope. An owner who already bought the package needs steel erection for a pre-engineered package, a slab and a crew with a crane rather than a building order.
Texas law leans on the word pre-engineered. Occupations Code 1001.056 exempts from the engineering chapter, where no engineering services are offered to the public, a one-story building of not more than 5,000 square feet with no clear span greater than 24 feet on the narrow side. Where such a building has unsupported spans greater than 24 feet, only the trusses, beams or other roof supporting members must be engineered or pre-engineered. It also exempts a private dwelling, a garage pertinent to one, and a private building used exclusively for farm or ranch purposes.
The shape changes the paperwork more than it changes the steel, because occupancy drives plan review, accessibility and parking. The nine shapes are on what gets built. The heaviest paperwork sits with commercial metal buildings and warehouses and industrial buildings, the lightest usually with metal shops and workshops and pole barns and post-frame.
The other four sit between them and each moves one question. Detached garages and RV garages turn on two clear heights and the drive to the road. Equipment and RV storage buildings turn on how many sides close and what the floor is under each bay. Church and community buildings are an assembly occupancy, which is a complex plan inside San Antonio at any square footage. Covered courts and indoor pickleball buildings turn on whether the space is conditioned, which is what pulls the energy code in. An owner who already has the steel wants steel erection for a pre-engineered package instead of any of them.
Source: Texas Legislature Online, Occupations Code Chapter 1001, engineers and engineering, read 2026-09-13.
Why does the slab come before the building?
Because the building lands on it, bolt for bolt. The frame is held down by anchor bolts cast into the concrete at the spacing on the manufacturer's anchor bolt plan, and the column reactions on that plan size the foundation. A slab poured before that plan exists may have to be drilled, cut or poured again. Building drawings first, foundation design second, concrete third, and the detail is on the slab and foundation guide.
The ground here is not one ground. The USDA soil surveys of Bexar (1966), Medina (1977), Wilson (1977), Atascosa (1980) and Guadalupe (1977) counties, read 2026-09-13, describe three problems within an hour of each other. North Bexar and north Medina are shallow or very shallow stony soil over hard fractured limestone. The Bexar uplands east and west, and close to half of Guadalupe County, are deep shrink-swell clay, and the Guadalupe survey rates the Houston Black-Heiden association shrink-swell potential very high. South and east, the Wilson and Atascosa surveys name shrinking and swelling, low soil strength and corrosivity to uncoated steel as the main limitations of their largest soil associations.
Rock near the surface changes excavation, deep clay changes the slab section and the moisture detailing around it, and sand changes compaction and drainage. That is why two identical buildings 20 miles apart do not get the same foundation, and why a geotechnical report earns its fee.
Who seals the drawing is settled in writing. The City of San Antonio commercial project application guide states that all structural sheets, the foundation and structural framing, are required to be stamped and designed by a Texas professional engineer, and that trade and civil documents might also need to be engineered depending on the scope of work. An architect is separate: Occupations Code 1051.606 exempts a person who does not hold out as an architect for plans for a privately owned commercial building not exceeding two stories or 20,000 square feet, or for a warehouse with limited public access.
Source: City of San Antonio Development Services, commercial project application guide, read 2026-09-13.
Source: Texas Legislature Online, Occupations Code Chapter 1051, architects, read 2026-09-13.
Who issues the permit, the city or the county?
Whichever one has your address, and the two are not comparable. A city runs plan review against an adopted building code. A Texas county cannot: Local Government Code Chapter 233 was read in full and gives a county no authority to adopt a general commercial building code, or a structural, mechanical, plumbing or electrical code, in the unincorporated county. The one power in that chapter that reaches a commercial building is a fire code permit, open under section 233.061 only to a county with a population over 250,000 or a county next to one. The full comparison is the metal building permit guide for San Antonio and Bexar County.
Inside the City of San Antonio, a commercial project runs zoning, plan intake, plan review, permit, inspections, utility release and certificate of occupancy at Development Services. The completeness review typically takes up to three business days. A business or mercantile project of 7,999 square feet and under is a minor plan, at eight business days for the initial technical review; at 8,000 square feet or over it is a complex plan at 18 calendar days, and assembly, education, factory, high hazard, institution, residential, storage and utility occupancies are complex whatever their size. Application and permit expire within 180 days without proof of progress.
In unincorporated Bexar County, the Fire Marshal Office (210-335-0300) determines when building permits are required for structures not for single-family dwelling use, meaning a single structure of three or fewer residential dwelling units. That permit covers site clearing as well as construction, renovation or a change of occupancy. A Building Permit Authorization from Public Works comes first, applications are taken in person by appointment only, and the county has 30 days to issue or deny.
The other six counties answer for themselves. Atascosa County requires a building permit in the unincorporated area before a new commercial or public building, a remodel for a new type of business, or a multifamily dwelling of four or more units. Guadalupe County requires one before anyone constructs or substantially improves a commercial establishment, public building or multi-family dwelling, under the fire code order effective February 1, 2026. Wilson County publishes a development permit at $100 per application, with a fire safety meeting before approval for a commercial structure.
Medina, Karnes and Frio publish no building permit for a commercial or accessory structure. The Medina County permit list carries 911 addressing, water well, floodplain, septic, and driveway and utility, and names no building department or code edition. Karnes County lists special projects, septic, and road and bridge permits, with no building official or fire marshal page. In Frio County the Road and Bridge Department handles septic, floodplain, utility right of way and pipeline permits. Confirm with the county, because the state items below apply at every address in all seven counties (each county's own site, read 2026-09-13).
Statute read in full, no such county authority granted. Source: Texas Legislature Online, Local Government Code Chapter 233, county regulation of housing and other structures, read 2026-09-13.
Source: City of San Antonio Development Services, business and commercial projects, read 2026-09-13.
Source: City of San Antonio Development Services, commercial project application guide, read 2026-09-13.
Source: Bexar County, building permits and fire marshal code enforcement pages, read 2026-09-13.
The $50,000 line where the accessibility standards take over
A building project with a total estimated construction cost of $50,000 or more has to be registered with the Texas Department of Licensing and Regulation, and a full set of construction documents goes to a registered accessibility specialist for review under Administrative Rule 68.50. Under $50,000 there is no registration duty, the Texas Accessibility Standards still apply, and the project may be registered on the Special Project Registration form. TDLR also states that a local jurisdiction or building official may require registration below $50,000.
The number that decides it is not your whole budget. TDLR instructs that the estimated construction cost should not include site acquisition, architectural, engineering or consulting fees, furnishings, or equipment that is not part of the building mechanical systems. The land, the design fees and the furnishings come out of the number. TDLR publishes the exclusions rather than an inclusion list, so settle the figure with the design professional who files the plans.
TDLR publishes a project filing fee of $175, a late project filing fee of $300 where a project is registered after construction is complete, and a special review or inspection fee of $215 per hour with a one hour minimum, all non-refundable and paid before the service is performed. Plan review and inspection fees are determined by the estimated cost of construction and the agency publishes no tiers for them, and the registered accessibility specialist sets a separate fee that TDLR does not publish.
The law and the standards do not apply to a private residence: TDLR states they are relevant to public and commercial buildings and facilities. A shop behind your own house is a different question from one you rent out, and the TDLR registration guide walks the edge cases. One county enforces the line at its counter: where Government Code Chapter 469 applies, the Atascosa County Fire Marshal may refuse the permit application until the project is registered and the applicant supplies the registration number and Form AB042 (county permit and inspection process overview, read 2026-09-13).
Source: Texas Department of Licensing and Regulation, Architectural Barriers frequently asked questions, read 2026-09-13.
Source: Texas Department of Licensing and Regulation, Architectural Barriers special project registration application, read 2026-09-13.
Source: Texas Department of Licensing and Regulation, Architectural Barriers fee schedule, read 2026-09-13.
Source: Texas Department of Licensing and Regulation, elimination of architectural barriers at a glance, read 2026-09-13.
The Edwards Aquifer plan in Bexar and Medina
If your lot sits over a regulated zone, an approved Edwards Aquifer protection plan comes before construction begins, and it is the longest clock on this page. TCEQ requires the approved plan before construction starts on the recharge, transition or contributing zone, and in the San Antonio region its program pages name Bexar, Medina, Comal, Uvalde and Kinney counties. Only portions of the aquifer are regulated, so the TCEQ map viewer, not the county line, settles whether your parcel is in. Start at the Edwards Aquifer plan guide, with the county context on Bexar County and Medina County.
Which plan applies depends on the zone. On the recharge zone any regulated activity needs an approved water pollution abatement plan, and TCEQ names the construction of buildings, utility stations, roads, highways and railroads, plus clearing, excavation, and any activity that alters or disturbs the topographic, geologic or existing recharge characteristics of a site. Clearing the pad counts. On the contributing zone a contributing zone plan is needed only where the activity disturbs at least five acres or is part of a larger plan of development or sale. A site partly on the recharge zone, where natural drainage flows back to it, is treated as if the whole site were on the recharge zone.
The schedule and the fee are both published. The administrative review is scheduled two weeks from submission and can take up to 30 days, payment goes through TCEQ EPay after it, and technical review then has 90 calendar days with two deficiency response periods of 14 days each. Regulated activity may not begin until approval is issued, so this belongs at the front of the schedule. The application fee is set by the acreage of the whole property inside its legal boundaries and by the type of development, minimum $650 and maximum $10,000, and a non-residential project starts at $3,000 under one acre. Those are the agency's fees for its own review, not a construction price.
Source: Texas Commission on Environmental Quality, Edwards Aquifer Protection Program, read 2026-09-13.
Source: Texas Commission on Environmental Quality, Edwards Aquifer Protection Program, what plans you might need, read 2026-09-13.
Source: Texas Commission on Environmental Quality, Edwards Aquifer application and review process, read 2026-09-13.
Source: Texas Commission on Environmental Quality, Edwards Aquifer application fee form TCEQ-0574, read 2026-09-13.
When does construction stormwater coverage apply?
At one acre of disturbed soil. Construction that discharges stormwater to surface water in the state and disturbs one acre or more needs coverage under the TCEQ construction general permit, with a stormwater pollution prevention plan in place before construction starts. What counts is soil disturbed, which includes the pad, the drive, the laydown area and the utility trenches, not the footprint of the building.
There are three tiers. Five acres or more is large construction: a Notice of Intent through STEERS before work begins, and a Notice of Termination within 30 days of final stabilization. One to under five acres is small construction: no Notice of Intent, and a signed small construction site notice posted at the site with a copy to the storm sewer operator at least two days before work begins. Under one acre, and not part of a larger common plan of development or sale, is not regulated by the permit. The permit runs March 5, 2023 to March 5, 2028, and the Notice of Intent fee is $225 electronic and $325 on paper.
Coverage does not release a site over the aquifer: the general permit states that construction at a site regulated under the Edwards Aquifer rules may not begin until the protection plan has been approved by TCEQ. A discharge within 10 stream miles upstream of the recharge zone also copies the Notice of Intent to the TCEQ San Antonio regional office. Erosion control and sequencing on the ground are on the pad grading and site prep guide.
Source: Texas Commission on Environmental Quality, construction stormwater general permit TXR150000, read 2026-09-13.
Source: Texas Commission on Environmental Quality, general permit TXR150000, fees, read 2026-09-13.
What does the building need for septic, water and electric?
On a rural lot, a septic permit through the county and a service request to whichever utility covers the address, both started early. A permit and approved planning materials are required to construct, install, alter, extend or repair an on-site sewage facility, and the permitting authority must approve or deny them within 30 days of receipt. TCEQ states that it is usually not the permitting authority and that local programs can be more stringent than the state minimums.
The office is always the county here. Every county in this footprint has its own authorized agent on the TCEQ record, all in the TCEQ San Antonio region, so TCEQ itself permits septic nowhere in the seven counties. Coverage is not uniform: the Bexar agent covers the whole county except four incorporated places the TCEQ record names, without saying who permits inside those four, the Guadalupe agent covers the county except the City of Marion while Seguin, New Braunfels and San Marcos hold their own jurisdiction, and the Wilson and Karnes agents cover the unincorporated county only.
A shop or warehouse is not a house. State rule 30 TAC 285.5 defines a commercial or institutional facility as any building not used as a single-family dwelling or duplex, and requires a professional engineer or professional sanitarian to prepare and seal the planning materials for non-standard treatment or disposal, for subdivision and development plans, for multiple systems on a large tract, and for all new construction in the Edwards Aquifer recharge zone, with a professional engineer specifically where secondary treatment is required.
Electric service has its own calendar. CPS Energy runs new commercial service as a 14 step process starting with a commercial building application, treats a load under 300 KVA as small commercial and 300 KVA or larger as large commercial, and tells the customer to apply for permits during the design phase because permits can have a long lead time. It publishes roughly 15 business days to set the transformer and make it up, up to three weeks for easement processing, and 10 business days to energize after the city inspection release, with no total duration. The other utilities each publish their own process and fees, on the septic, water and electric guide.
Source: Texas Commission on Environmental Quality, getting a permit for an on-site sewage facility, read 2026-09-13.
Source: Texas Commission on Environmental Quality publication RG-472, on-site sewage facility rules compilation, read 2026-09-13.
Source: Texas Commission on Environmental Quality, On-Site Activity Reporting System, authorized agent search by county, records read for Bexar, Medina, Wilson, Atascosa, Guadalupe, Karnes and Frio, read 2026-09-13.
Source: CPS Energy, new commercial construction, read 2026-09-13.
How the driveway reaches the road
A driveway onto a state highway is a TxDOT permit, separate from anything the city or county issues. The applicant contacts the local TxDOT district office and submits Form 1058 under Texas Administrative Code Title 43, Chapter 11, Subchapter C. Only the property owner or an authorized representative may apply. No work may start on the right of way until the applicant has a fully executed permit and has given TxDOT 24 hours notice. The pages read publish no fee and no review timeline.
The district decides who picks up the phone. The TxDOT San Antonio District, at 4615 NW Loop 410 with general information at 210-615-1110, covers Atascosa, Bandera, Bexar, Comal, Frio, Guadalupe, Kendall, Kerr, McMullen, Medina, Uvalde and Wilson. Karnes County is not on that list, so a driveway there goes to a different district. A city can also hold the pen: a municipality granted permitting authority over the state highway system inside its jurisdiction issues the permits itself, then sends TxDOT a copy of each approved permit within 10 working days.
A county road is the county's own permit. Bexar County lists right-of-way permits at a cost that varies with a 15 to 30 day review, Medina publishes a driveway and utility permit, Wilson publishes a driveway permit, Atascosa publishes one on its fee schedule, and Frio publishes utility right of way permits and no standalone driveway or culvert form on any page read (each county's own site, read 2026-09-13). Which one applies, and what a truck approach changes about it, is on the driveway access guide.
Source: Texas Department of Transportation, access management manual, driveway permits, read 2026-09-13.
Source: Texas Department of Transportation, San Antonio District, read 2026-09-13.
Source: Texas Department of Transportation, access management manual, approval process for local guidelines, read 2026-09-13.
Who does the work, and what should you ask for?
An independent local metal building contractor who works your county. Texas has no state license for a home builder or a general contractor: the agency that registered builders, the Texas Residential Construction Commission, was abolished and its act expired on September 1, 2009, and the TDLR list of regulated industries names no builder, general contractor, remodeler, roofer or metal building program. Electricians, air conditioning and refrigeration contractors and plumbers are licensed under their own separate programs. There is no state builder license to look up, so this site never calls a contractor licensed.
That puts the checking on you, and four documents do most of it:
A written estimate with the building size, the eave height, the door schedule, the slab scope and what the site work does and does not include. A verbal number is not a scope.
A current certificate of insurance sent from the insurer or agent, not a copy handed across a tailgate.
An engineered foundation plan tied to the manufacturer's anchor bolt plan. Inside San Antonio the city requires structural sheets stamped and designed by a Texas professional engineer.
A TDLR project registration number where the estimated construction cost reaches $50,000, plus the name of the registered accessibility specialist doing the review. Government Code 469.105 puts the inspection duty on the building owner, no later than the first anniversary of completion.
Source: Sunset Advisory Commission, Texas Residential Construction Commission; TDLR regulated industries list, read 2026-09-13.
Source: City of San Antonio Development Services, commercial project application guide, read 2026-09-13.
Source: Texas Department of Licensing and Regulation, Architectural Barriers frequently asked questions, read 2026-09-13.
Source: Texas Legislature Online, Government Code Chapter 469, elimination of architectural barriers, read 2026-09-13.
What drives the cost of a metal building?
The lot, the span and the finish-out, in that order, and no honest figure exists until someone stands on the site. No metal building company serving the San Antonio area publishes a price. The four company sites read on 2026-09-13 all route to a quote request instead of a figure. This site prints no price for that reason, rather than repeating a national cost guide that has never seen your dirt.
What moves the number: the footprint and the clear span, because a wider span is a heavier frame; the eave height and the door schedule, because a 16 foot roll-up door in an end wall is a framed opening, not a hole; the wind load the building is designed for; insulation and whether the building is conditioned; the slab section the soil demands, which is where the shrink-swell clay and the shallow limestone above show up on the invoice; the pad, the drainage and the driveway; the distance to power, water and a septic field; and the permits, the aquifer plan and the TDLR review where they apply. Finish-out, meaning offices, restrooms and mezzanines inside the shell, can be a larger line than the steel.
The drivers, the published agency fees and the honest answer about the figures floating around online are on the metal building cost guide.
Price pages read, no figure published. Source: Four San Antonio-area metal building company websites, read 2026-09-13.
What financing programs might a metal building qualify for?
Two U.S. Small Business Administration loan programs may be offered on a building like this one, through a lender rather than through the agency. This site publishes no terms, no amounts, no caps, no rates and no deadlines for either, because none of that is recorded here, and neither program is an approval anyone can promise before a lender looks at the borrower.
The SBA 504 loan program provides long-term financing for major fixed assets, and the agency names the purchase, construction or renovation of buildings and land among them. The loans are made through certified development companies, community-based nonprofit partners certified and regulated by the SBA, working with a senior lender.
The SBA 7(a) loan program is the agency's primary business loan program, and the agency names acquiring, refinancing or improving real estate and buildings among the uses. The loans are made by participating lenders under an SBA guaranty.
Source: U.S. Small Business Administration, 504 loan program, read 2026-09-13.
Source: U.S. Small Business Administration, 7(a) loan program, read 2026-09-13.
How long does building a metal building in San Antonio take?
Nobody here can tell you, and any page that gives one number is guessing. What can be stated is the published review windows and the order things have to happen in, because most of the calendar is waiting on a review that has not started yet.
The order is design, then the reviews, then the slab, then erection, then finish-out. Building drawings have to exist before the foundation can be engineered to them. The Edwards Aquifer plan, where a zone applies, has to be approved before any regulated activity starts, and that review alone is up to 30 days administrative and 90 calendar days technical. Utility design starts from a service application, and CPS Energy publishes waits inside that process but no total duration.
The permit clocks are shorter than most people expect. A county operating under a fire code has 30 days after receiving the application and the fee to issue or deny it, must begin the final inspection within five business days of a written request, and no covered building may be occupied until the county issues a certificate of compliance. A septic permitting authority has 30 days to approve or deny.
The way to lose a season is to sequence it backwards: pouring before the anchor bolt plan is final, clearing a recharge zone lot before the aquifer plan is approved, or ordering steel before plan review comes back with comments on the openings. Send the county and the building, and an independent local contractor who works that county can put the real schedule and the real number in writing.
Source: Texas Commission on Environmental Quality, Edwards Aquifer application and review process, read 2026-09-13.
Source: CPS Energy, new commercial construction, read 2026-09-13.
Source: Texas Legislature Online, Local Government Code Chapter 233, county regulation of housing and other structures, read 2026-09-13.
Source: Texas Commission on Environmental Quality, getting a permit for an on-site sewage facility, read 2026-09-13.
Questions people ask
What is the first step in building a metal building in San Antonio?
Settling whether the lot is inside a city, in the unincorporated county, or in the unincorporated county inside a city extraterritorial jurisdiction, because that decides which office issues the permit. Inside the City of San Antonio a commercial project goes through plan review at Development Services, where the completeness review of the submittal package typically takes up to three business days. In unincorporated Bexar County the Fire Marshal Office determines when a building permit is required for a structure that is not for single-family dwelling use, and that permit covers site clearing as well as construction. Local Government Code 212.049 states that a municipality is not authorized to require municipal building permits or enforce its building code in its extraterritorial jurisdiction. Read at the city, county and state sources, 2026-09-13.
Does a metal building in Texas have to be engineered?
It depends on the size and the span. Occupations Code 1001.056 exempts from the engineering chapter, where no engineering services are offered to the public, a building of no more than one story with a total floor area of not more than 5,000 square feet and no clear span greater than 24 feet on the narrow side. Where such a building has unsupported spans greater than 24 feet, only the trusses, beams or other roof supporting members must be engineered or pre-engineered. Inside the City of San Antonio the rule is stricter: the city commercial project application guide states that all structural sheets, the foundation and structural framing, must be stamped and designed by a Texas professional engineer. Read at Texas Legislature Online and City of San Antonio Development Services, 2026-09-13.
How long do the permit and plan reviews take around San Antonio?
Each agency publishes its own window. Inside the City of San Antonio a business or mercantile project of 7,999 square feet and under gets three business days for the completeness review and eight business days for the initial technical review, and at 8,000 square feet or over the initial technical review is 18 calendar days. Unincorporated Bexar County has 30 days to issue or deny a Fire Marshal building permit, a Texas county operating under a fire code has 30 days after a complete application and the fee, and a septic permitting authority has 30 days. An Edwards Aquifer protection plan runs longest, at up to 30 days of administrative review and 90 calendar days of technical review, and regulated activity may not begin until it is approved. Read at the city, county, TCEQ and Texas Legislature Online sources, 2026-09-13.
Can this site tell me what a metal building costs?
No, and no metal building company serving the San Antonio area publishes a price either. The four company sites read on 2026-09-13 all route to a quote request instead of a figure. The number depends on the clear span, the eave height, the doors, the wind load, the slab the soil demands, the pad and the driveway, the distance to utilities, and the permits that apply at that address. Only an independent local metal building contractor who walks the site can price it. Texas licenses no home builder and no general contractor, so ask for a written scope, a certificate of insurance from the insurer, and an engineered foundation plan. Read at four San Antonio-area metal building company websites and the TDLR regulated industries list, 2026-09-13.