
What slab does a metal building in the San Antonio area need?
One engineered to that building on that lot, not a standard pour. The steel frame lands on anchor bolts cast into the concrete, and the column reactions on the manufacturer's anchor bolt plan size the foundation, so the building drawings come first and the concrete second.
Read the rest
What changes from lot to lot here is the ground: shallow rock in the north, deep shrink-swell clay in the uplands, sand south and east.
Ready to build? An independent local contractor who works your county prices the building. The estimate costs you nothing, now or later, whatever you decide.
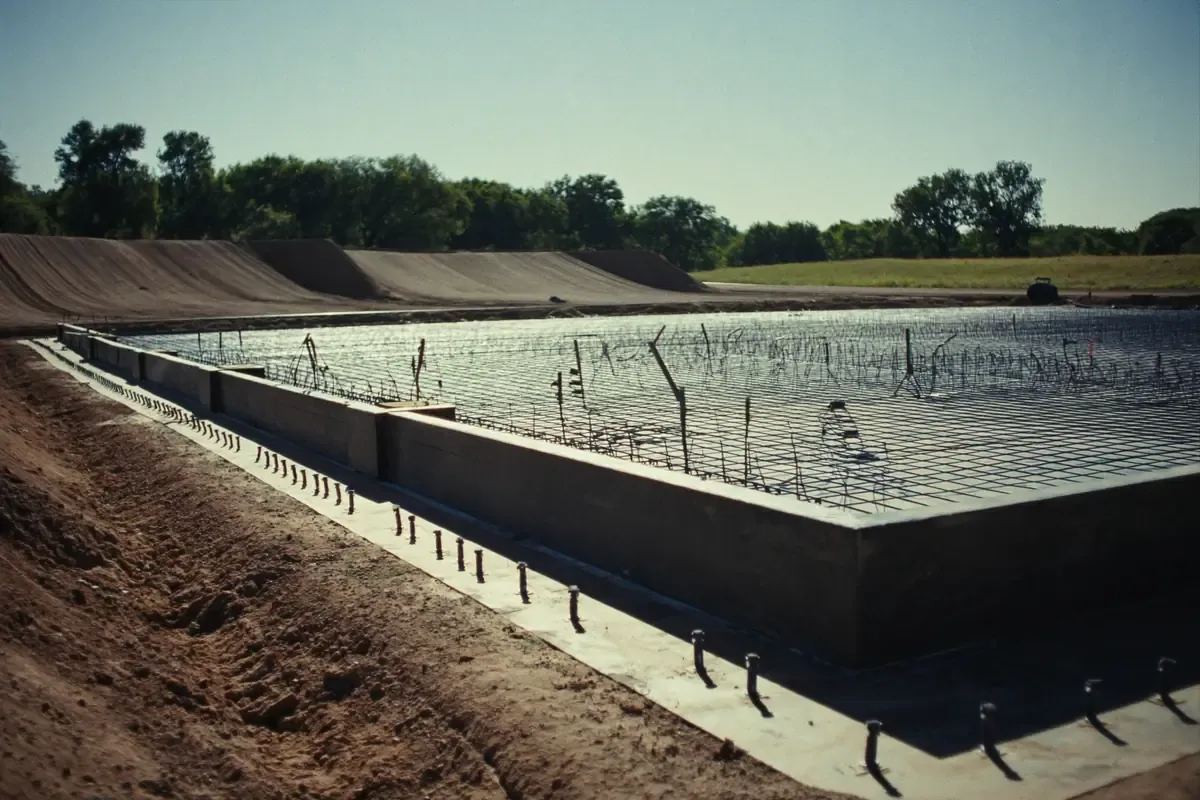
What makes a metal building slab different from a standard pour?
A foundation designed for your building, on your lot, by an engineer. A metal building does not spread its weight along a wall the way a stud-framed building does. Each rigid frame drives its load into two column bases, which press down, push out, and in a wind event pull up. The concrete takes all three, off the manufacturer's reaction sheet rather than a rule of thumb.
Inside the City of San Antonio, who draws it is settled in writing. The city commercial project application guide states that all structural sheets, meaning the foundation and structural framing, are required to be stamped and designed by a Texas professional engineer, and that trade and civil documents might also need to be engineered depending on the scope.
Outside a city the statute sets the floor. Occupations Code 1001.056 exempts from the engineering chapter, where no engineering services are offered to the public, a building of no more than one story, no more than 5,000 square feet, with no clear span greater than 24 feet on the narrow side. Where such a building has unsupported spans greater than 24 feet, only the trusses, beams or other roof supporting members must be engineered or pre-engineered. A clear-span shop wider than 24 feet is outside that exemption on the span alone.
Source: City of San Antonio Development Services, commercial project application guide, read 2026-09-13.
Source: Texas Legislature Online, Occupations Code Chapter 1001, engineers and engineering, read 2026-09-13.
Why is a metal building foundation engineered to the building?
Because the building is bolted to it, and the bolts are cast in before the concrete sets. The manufacturer issues an anchor bolt plan fixing where every bolt goes, how far it projects, and what load each column base delivers into the foundation. A slab poured before that plan exists may have to be drilled, cut or poured again.
So: order the building, get the reaction and anchor bolt drawings, design the foundation to them, then pour. The rest of the project follows the same order, set out in building a metal building in San Antonio.
It holds even when you already own the steel. An owner who needs steel erection for a pre-engineered package still has the foundation designed to that package, because the bolt pattern and the reactions came with it.
The ground under the seven counties is not one ground
Three foundation problems sit within an hour of each other here, and the county line is a rough guide to which one you have. From the primary soil and groundwater records, read 2026-09-13:
Bexar County. The north is shallow to very shallow stony soil over hard limestone, the Tarrant soils running a clayey surface a few inches to about 10 inches thick over fractured rock. The eastern and western uplands are Houston Black-Houston deep clay, about 10 percent of the county, cracking wide when it dries. The south and southwest are sand over clay. Source: USDA Soil Survey of Bexar County, Texas (1966).
Medina County. The northern hills are shallow: Tarrant cobbly clay about 16 inches thick over fractured limestone, coarse fragments covering 35 to 90 percent of the surface. The south is Rio Grande Plain, whose largest association, about 30 percent of the county, is deep loamy and clayey calcareous soil. Source: USDA Soil Survey of Medina County, Texas (1977).
Wilson County. About 35 percent is Wilco-Floresville-Miguel, deep sandy and loamy soils with clayey lower layers and slow permeability, and about 20 percent is the Eufaula-Patilo sand belt. In the Elmendorf-Luling-Denhawken association the survey names shrink-swell potential and corrosivity to uncoated steel pipe. No hard limestone shelf lies under the county. Sources: USDA Soil Survey of Wilson County, Texas (1977), and Texas Board of Water Engineers Bulletin 5710.
Atascosa County. The largest unit, about 25 percent, is Amphion-Floresville-Imogene, whose limitations the survey names as shrinking and swelling, corrosivity to uncoated steel, low soil strength and slow permeability. About 17 percent is sandy, the Weigang soils are limited by shallowness over bedrock, and the Hindes soils formed over beds of caliche. Source: USDA Soil Survey of Atascosa County, Texas (1980).
Guadalupe County. Close to half the county is deep clay: Houston Black-Heiden on uplands, about 22 percent, rated very high for shrink-swell, plus Branyon-Barbarosa-Lewisville at another 23 percent. The largest association, about 33 percent, is Crockett-Demona-Windthorst, shrink-swell moderate to high in the lower layers. Source: USDA Soil Survey of Guadalupe County, Texas (1977).
Karnes County. The northwestern half is deep soils with light-colored loamy surfaces over clayey subsoils. The rest carries loamy surfaces over reddish clayey subsoils with limestone within 40 inches of the surface, plus gray to black cracking clays of high shrink-swell. Source: Handbook of Texas Online, Karnes County, an encyclopedia entry rather than a primary soil survey.
Frio County. Flat to slightly undulating plains surfaced by deep to moderately deep, light-colored loam, underlain by limestone and calcareous to neutral clayey subsoils. Source: Handbook of Texas Online, Frio County, an encyclopedia entry rather than a primary soil survey.
Do I need a soil report before the foundation is designed?
The engineer who seals your foundation plan decides, and no page read for this site requires a geotechnical report on a metal building. What the records do require is the seal: inside San Antonio the city guide puts the foundation and structural framing sheets under the stamp of a Texas professional engineer.
A county soil survey is not a substitute for borings. The surveys above map associations covering whole percentages of a county, which tells you which of the three problems your area tends to have. It does not tell you how deep the rock is at the back of your lot, or how far the clay moves through a South Texas summer.
Treat the survey as the reason to ask. Ask any contractor bidding the work whether a soil investigation is in the scope and who pays for it, and get that in the written estimate. In Bexar County, TX the surprise on a rocky site is excavation. On the deep clay in Guadalupe County, TX it is the foundation section.
Source: City of San Antonio Development Services, commercial project application guide, read 2026-09-13.
Concrete slab types a metal building is built on
Three shapes cover most of what gets poured under a metal building, and the engineer picks between them off the loads and the soil.
A monolithic slab with a thickened turndown edge. Floor and perimeter beam are poured at once, the beam deepened where the frame columns land.
A slab on separate footings or drilled piers. The column bases sit on their own footings or piers carried down to bearing, and the floor is poured around them. Usual where column loads are high, the bearing layer is deep, or the surface clay moves.
A post-frame foundation, where posts carry into the ground and the floor is a separate pour or not concrete at all. A different structure from a bolted steel frame, and it belongs to pole barns and post-frame.
What does the erection crew need the slab to be?
Square, level, cured, in the right place and reachable. The anchor bolts sit in the pattern and at the projection the plan calls for, because the base plates are punched for it and a bolt out of position is corrected with a drill and an engineer. The diagonals of the pour have to match, or the frames will not line up.
Access matters as much as the concrete. A crane and a steel truck both reach the pad and stand somewhere while the frames go up, and that ground has to hold them. Finished grade is part of the design too, set on the drawing rather than in the field. The dirt work behind both is pad grading and site prep, planned with the slab rather than after it.
Does the concrete slab get its own permit or inspection?
Inside a city it is inspected as part of the building permit. Outside one it depends on the county, and two of the seven publish a foundation permit by name with a price.
Inside the City of San Antonio a commercial project runs zoning, plan intake, plan review, permit, inspections, utility release and certificate of occupancy at Development Services, so the foundation is inspected inside that sequence. The city fee schedule also sets a flat $160.00 for foundations among miscellaneous residential projects, while new residential construction is priced on square footage.
A Texas county cannot run that kind of review. Local Government Code Chapter 233 gives a county no authority to adopt a general commercial building code, or a structural, mechanical, plumbing or electrical code, in the unincorporated county, and the only power in that chapter reaching a commercial building is the fire code permit. The one place the statute names a foundation inspection is the county residential code in Subchapter F: it applies only where a county adopts a resolution or order requiring it, reaches a single-family house or duplex rather than a commercial building, and has the builder contract three private inspections, the foundation one before the placement of concrete. No county permit stack on this site records such an adoption.
What each county publishes about the foundation stage, read at its own site on 2026-09-13:
Bexar County. The Fire Marshal fee schedule, dated January 1, 2024, lists a foundation permit at $500.00, and the building permit fee covers three construction site visits minimum. Fire Marshal's Office, 210-335-0300.
Guadalupe County. The Fire Marshal fee schedule, effective February 1, 2026, sets a site preparation and foundation permit at $500.00, covers three site visits minimum in the building permit fee, and prices final inspection plus certificate of compliance at $125.00. Fire Marshal Office, 830-303-8856.
Atascosa County. A building permit is required before a new commercial or public building goes up in the unincorporated area, the Fire Marshal cannot issue it before reviewing the plans, and it covers three site visits minimum, closing with a Request for Final Inspection and a Certificate of Compliance. No separate foundation permit is in the fee schedule. Fire Marshal and Emergency Management Office, 830-769-2029.
Wilson County. The county development permit costs $100 per application and requires a commercial structure to schedule a fire safety meeting before approval. The county adopted the 2021 International Fire Code on October 27, 2025, with a Fire Marshal permit covering three site visits minimum. No page read names a county building permit as such, or a foundation permit. Permitting and Development, 830-393-8357.
Medina County. The county list of permits required in Medina County carries five items: 911 addressing, water well, floodplain, septic, and driveway and utility. A building permit is not among them, and no page read names a building department or code edition. Medina County, 830-741-6000.
Karnes County. The permitting page lists special projects and septic permits and road and bridge permits. No page read names a building permit, building official, building code or fire code permit. Special Projects and Permits, 830-780-3511.
Frio County. Road and Bridge, under the County Engineer, handles septic, subdivision plats and right of way utility permits. No page read names a building permit, building official, fire marshal or adopted code edition. Road and Bridge, 830-505-7402.
Source: City of San Antonio Development Services, business and commercial projects, read 2026-09-13.
Source: City of San Antonio Development Services, FY 2026 development fee schedule, read 2026-09-13.
Statute read in full, no such county authority granted. Source: Texas Legislature Online, Local Government Code Chapter 233, county regulation of housing and other structures, read 2026-09-13.
Does the slab pull in the aquifer plan or stormwater coverage?
On the Edwards Aquifer zones, yes, and the plan is approved before the concrete work starts. TCEQ requires an approved protection plan before construction begins on the recharge, transition or contributing zone, and in the San Antonio region names Bexar, Medina, Comal, Uvalde and Kinney counties. On the recharge zone any regulated activity needs an approved water pollution abatement plan, and TCEQ names construction of buildings, clearing, excavation, and any activity that alters or disturbs the topographic, geologic or existing recharge characteristics of a site. Excavating for a footing is that. The zones and the clocks are in the Edwards Aquifer plan guide.
The slab also counts as cover. TCEQ lists rooftops, driveways, concrete pads, sheds and sidewalks as impervious cover, the arithmetic behind the private-residence cases.
Stormwater runs on acreage instead of zones. Construction that discharges stormwater to surface water in the state and disturbs one acre or more of soil needs coverage under the TCEQ construction general permit, with a pollution prevention plan in place before construction starts. Five acres or more files a Notice of Intent through STEERS first; one to under five acres posts a signed small construction site notice instead; under one acre, not part of a larger common plan of development or sale, is not regulated. Coverage does not release a site over the aquifer: the permit states construction there may not begin until the protection plan is approved by TCEQ.
Source: Texas Commission on Environmental Quality, Edwards Aquifer Protection Program, read 2026-09-13.
Source: Texas Commission on Environmental Quality, Edwards Aquifer Protection Program, what plans you might need, read 2026-09-13.
Source: Texas Commission on Environmental Quality, Edwards Aquifer private residences, read 2026-09-13.
Source: Texas Commission on Environmental Quality, construction stormwater general permit TXR150000, read 2026-09-13.
Source: Texas Commission on Environmental Quality, general permit TXR150000, part II, read 2026-09-13.
Does the concrete count toward the $50,000 TDLR line?
TDLR does not exclude it. The department requires a building project with a total estimated construction cost of $50,000 or more to be registered, with a full set of construction documents going to a registered accessibility specialist for review under Administrative Rule 68.50. A project under $50,000 need not be registered but still has to comply with the Texas Accessibility Standards, and a local jurisdiction or building official may require registration below $50,000.
The estimate that decides it is narrower than the project budget. TDLR instructs that the cost should not include site acquisition, architectural, engineering or consulting fees, furnishings, or equipment that is not part of the building mechanical systems. TDLR publishes the exclusions rather than an inclusion list, and concrete work is not on the exclusion list, so settle the figure with the design professional who files the plans rather than assuming the slab is in or out. That is a sequencing fact too, because registration and plan review come before construction. The walk-through is in TDLR registration for projects over $50,000.
Source: Texas Department of Licensing and Regulation, Architectural Barriers frequently asked questions, read 2026-09-13.
Source: Texas Department of Licensing and Regulation, Architectural Barriers special project registration application, read 2026-09-13.
Who pours it and who seals the plan
An independent local metal building contractor serving the San Antonio area pours the slab or subcontracts the concrete, and a Texas professional engineer seals the foundation drawing.
Texas licenses no builder, so the credential that applies to this drawing is the engineer seal on the structural sheets.
Ask any contractor bidding the work to put six things in the written estimate: which anchor bolt plan the slab is poured from, who seals the foundation drawing, whether a soil investigation is included, who pulls and pays the permits above, who calls the inspections, and what concrete and reinforcement the drawing specifies. What moves the price is in metal building cost in San Antonio. Only the contractor who walks your site can price your slab.
Source: Sunset Advisory Commission, Texas Residential Construction Commission; TDLR regulated industries list, read 2026-09-13.
Source: City of San Antonio Development Services, commercial project application guide, read 2026-09-13.
Questions people ask
What concrete slab does a metal building need?
One engineered to that specific building and that specific lot. A metal building frame drives its load into a pair of column bases at each frame line, so the foundation is designed to the column reactions and the anchor bolt pattern on the building manufacturer's drawings, and the building is ordered and detailed before the foundation is poured. Inside the City of San Antonio, the commercial project application guide states that all structural sheets, meaning the foundation and structural framing, are required to be stamped and designed by a Texas professional engineer. Outside a city, Occupations Code 1001.056 exempts from the engineering chapter a building of no more than one story with a total floor area of not more than 5,000 square feet and no clear span greater than 24 feet on the narrow side, and where such a building has unsupported spans greater than 24 feet, only the trusses, beams or other roof supporting members must be engineered or pre-engineered. Read at the City of San Antonio commercial project application guide and Texas Legislature Online, 2026-09-13.
Does a concrete slab need its own permit in the San Antonio area?
It depends on the address, and two counties here publish a foundation permit by name. The Bexar County Fire Marshal fee schedule dated January 1, 2024 lists a foundation permit at $500.00, and the Guadalupe County Fire Marshal fee schedule effective February 1, 2026 sets a site preparation and foundation permit at $500.00. Both state that the building permit fee covers a minimum of three construction site visits or inspections. Inside the City of San Antonio the foundation is inspected within the commercial permit sequence of zoning, plan intake, plan review, permit, inspections, utility release and certificate of occupancy, and the city fee schedule carries a flat $160.00 fee for foundations among miscellaneous residential projects. Medina, Karnes and Frio counties publish no building or foundation permit for the unincorporated area on any page read, which is what those sites list rather than an exemption from state requirements. Read at each county site and the City of San Antonio fee schedule, 2026-09-13.
Who seals the foundation plan for a metal building in San Antonio?
A Texas professional engineer, for a project inside the City of San Antonio. The city commercial project application guide states that all structural sheets, meaning the foundation and structural framing, are required to be stamped and designed by a Texas professional engineer, and that trade and civil documents might also be required to be engineered depending on the scope of work. The architect question is separate: Occupations Code 1051.606 exempts a person who does not hold out as an architect for plans for a privately owned commercial building that does not exceed a height of two stories or a square footage of 20,000 square feet, or for a warehouse that has limited public access. Texas has no state license for a home builder or a general contractor, so the engineer seal is the credential that applies to the foundation drawing. Read at the City of San Antonio commercial project application guide and Texas Legislature Online, 2026-09-13.
How does the soil in Bexar County affect a metal building slab?
It changes with where in the county you are. The USDA Soil Survey of Bexar County, Texas (1966) describes the north of the county as gently sloping to very steep, shallow or very shallow and stony soils underlain by Glen Rose and Edwards limestone, with the Tarrant soils running a clayey surface layer a few inches to about 10 inches thick over hard, fractured limestone. It describes the eastern and western uplands as the Houston Black-Houston association, about 10 percent of the county, deep, slowly permeable clayey soils that form wide cracks when they dry. It describes the southeast, south and southwest as sand over clay, with the extreme southern tip mostly deep, loose, slightly acid sand. A soil survey maps associations across whole percentages of a county rather than a single lot, so the engineer sealing the foundation decides what site-specific soil information the design needs. Read at the USDA Soil Survey of Bexar County, Texas (1966), 2026-09-13.